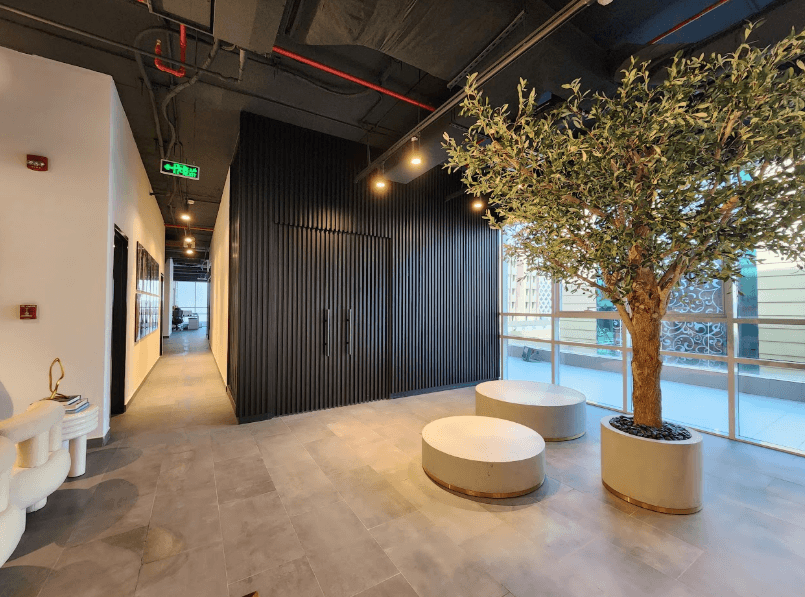
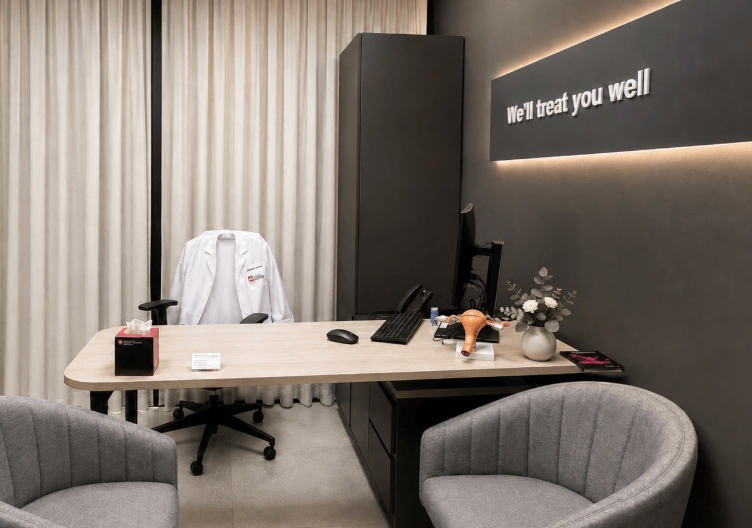
South City, essentially a renovation project, lacked the warmth and calming feel in its original form. During the renovation process, every space was reimagined with both practical function and aesthetic care in mind.
Project Overview
South City Hospital, spanning 53,000 SqFT in Karachi, Pakistan, was completed in 2008 as a comprehensive renovation project focused on bringing warmth and calm to a space that originally lacked it.
Details across various spaces including toilets, delivery rooms, clinics, and the ICU were looked at very sensitively, balancing both their practical requirements and aesthetic function.
Sensitivity in Every Space
Rather than a purely functional renovation, South City Hospital's transformation focused on bringing warmth and a calming feel to spaces that are typically overlooked or purely clinical.
Completed in 2008 across a 53,000 SqFT footprint in Karachi, the renovation touched critical areas including toilets, delivery rooms, clinics, and the ICU each considered with equal care.
Design Philosophy
Every renovated space was approached with sensitivity recognising that even the most functional areas of a hospital deserve warmth and thoughtful design.
Practical Meets Aesthetic
From toilets to the ICU, each space was evaluated for both its practical function and its aesthetic feel, resulting in a hospital environment that feels calmer and more considered throughout.
Reviews
Don't just take our word for it
"A space that feels more like home than a showroom. Warm, personal, and thoughtfully designed — every corner of our project with Muannas Interiors tells our story."
"Muannas Interiors transformed our villa in Emirates Hills into something truly special. Their attention to detail and understanding of our lifestyle exceeded every expectation."
"From concept to final walkthrough, the team at Muannas Interiors was professional, creative, and easy to work with. Our office in DIFC finally feels like us."
"We hired Muannas Interiors for our restaurant in JBR and the results speak for themselves — guests constantly compliment the ambiance and design."
"Working with Muannas Interiors on our apartment in Downtown Dubai was seamless. They listened, guided us patiently, and delivered a space we truly love."